New Rochelle is a tower boom bolted onto 11,500 houses
Downtown is a Metro-North high-rise pipeline being specified from drawings. A mile away are waterfront houses from the 1920s with detached garages and salt in the air. The same city, two entirely different jobs.
Two markets that never meet
New Rochelle counted 79,726 people in the 2020 census across about 35,100 housing units, with a median owner-occupied value around $762,000. It is one of only three Westchester municipalities that is a top-tier target in more than one security vertical, and the reason is the split.
Downtown. New Roc City and the blocks around the Metro-North station carry an approved development pipeline well north of $149 million in transit-oriented residential towers. These are new-construction specifications: the intercom, the credential platform, the garage gate, the package room, the elevator restriction and the camera system are all decided at design stage, and the person making the decision is a developer, an architect or a general contractor, not a resident.
Everything else. Premium Point Park, Davenport Neck, Sutton Manor, Sans Souci, Rochelle Heights, Residence Park, Beechmont, Wykagyl, Quaker Ridge, Bonnie Crest, Paine Heights, Halcyon Park, Glenwood Lake, Neptune Park and Larchmont Woods are single-family neighborhoods: more than 11,500 houses in total, a great many of them built between 1915 and 1940, with detached garages, deep lots and, on the water side, a constant salt load on anything metal.
The technical consequence is that almost nothing transfers between the two. A downtown tower job is scheduling, coordination and pathway. A Davenport Neck job is distance, weather and a homeowner who does not want to see the cable.
What to settle before the drywall goes up
Every expensive change on a residential tower is a pathway decision that was made too late.
- Sleeves and pathway, floor by floor. Riser closets stacked, sleeves fire-stopped, J-hook or tray pathway in the corridors, and a documented route from the lobby entry station to the head-end. Retrofitting a pathway into a finished corridor costs several times what installing it during rough-in does.
- Power budget at the entry station. A large touchscreen lobby panel with an integrated heater and IR illuminator will exceed the 15.4 W that 802.3af supplies at the switch. That means PoE+ at 30 W, an 802.3bt port, or a local supply, and it has to be on the electrical drawings, not discovered at commissioning.
- Distance from the head-end to the furthest device. A Cat6 channel carrying PoE stops at 100 meters including patch cords. On a long-podium building that is a real limit, and the answer is an intermediate closet with its own switch, planned into the shell rather than improvised.
- Package room as a separate controlled space. Its own door, its own credential group, its own camera aimed at the shelving rather than at the doorway, and a decision about whether couriers get a scheduled credential or a resident-triggered release. This is the single most common source of complaints in a new building.
- The garage gate drawn before the ramp is poured. On a podium building the vehicle opening sits at the head of a sloped ramp, and the slope is what causes the arguments. A loop cast into the wrong part of that ramp reads a car that has not committed to the opening, and a gate on a downgrade does not fail the same way as one on the flat when the power drops. Loop positions, the free-egress behavior on power loss and the separate pedestrian door beside the vehicle opening all want deciding while the ramp is still a drawing. After it is concrete, each of them is a saw cut.
- Ownership of the platform from day one. Cloud accounts registered to the ownership entity or the managing agent, admin credentials handed over at closeout, and as-built documentation with a cable labeling map. A building whose access platform is registered to a contractor does not control its own front door.
Salt, distance and a house nobody wants to see wires on
Premium Point, Davenport Neck and the Sutton Manor and Sans Souci shorelines sit directly on Long Island Sound. Salt aerosol carries well inland on a southeast wind, and it does specific, predictable things: it pits aluminum housings, it finds pinholes in powder coat, it greens screw terminals inside outdoor enclosures, and it accelerates any place where a stainless fastener meets an aluminum body. Hardware chosen for a Wykagyl house and hardware chosen for a Davenport Neck house should not be the same hardware.
Distance is the other constraint. These are deep lots with detached garages, boathouses, dock lighting and, increasingly, driveway gates. A camera on the garage or a reader at the gate is frequently past the 328 foot channel limit, which means a fiber leg and a small local supply rather than a longer copper run.
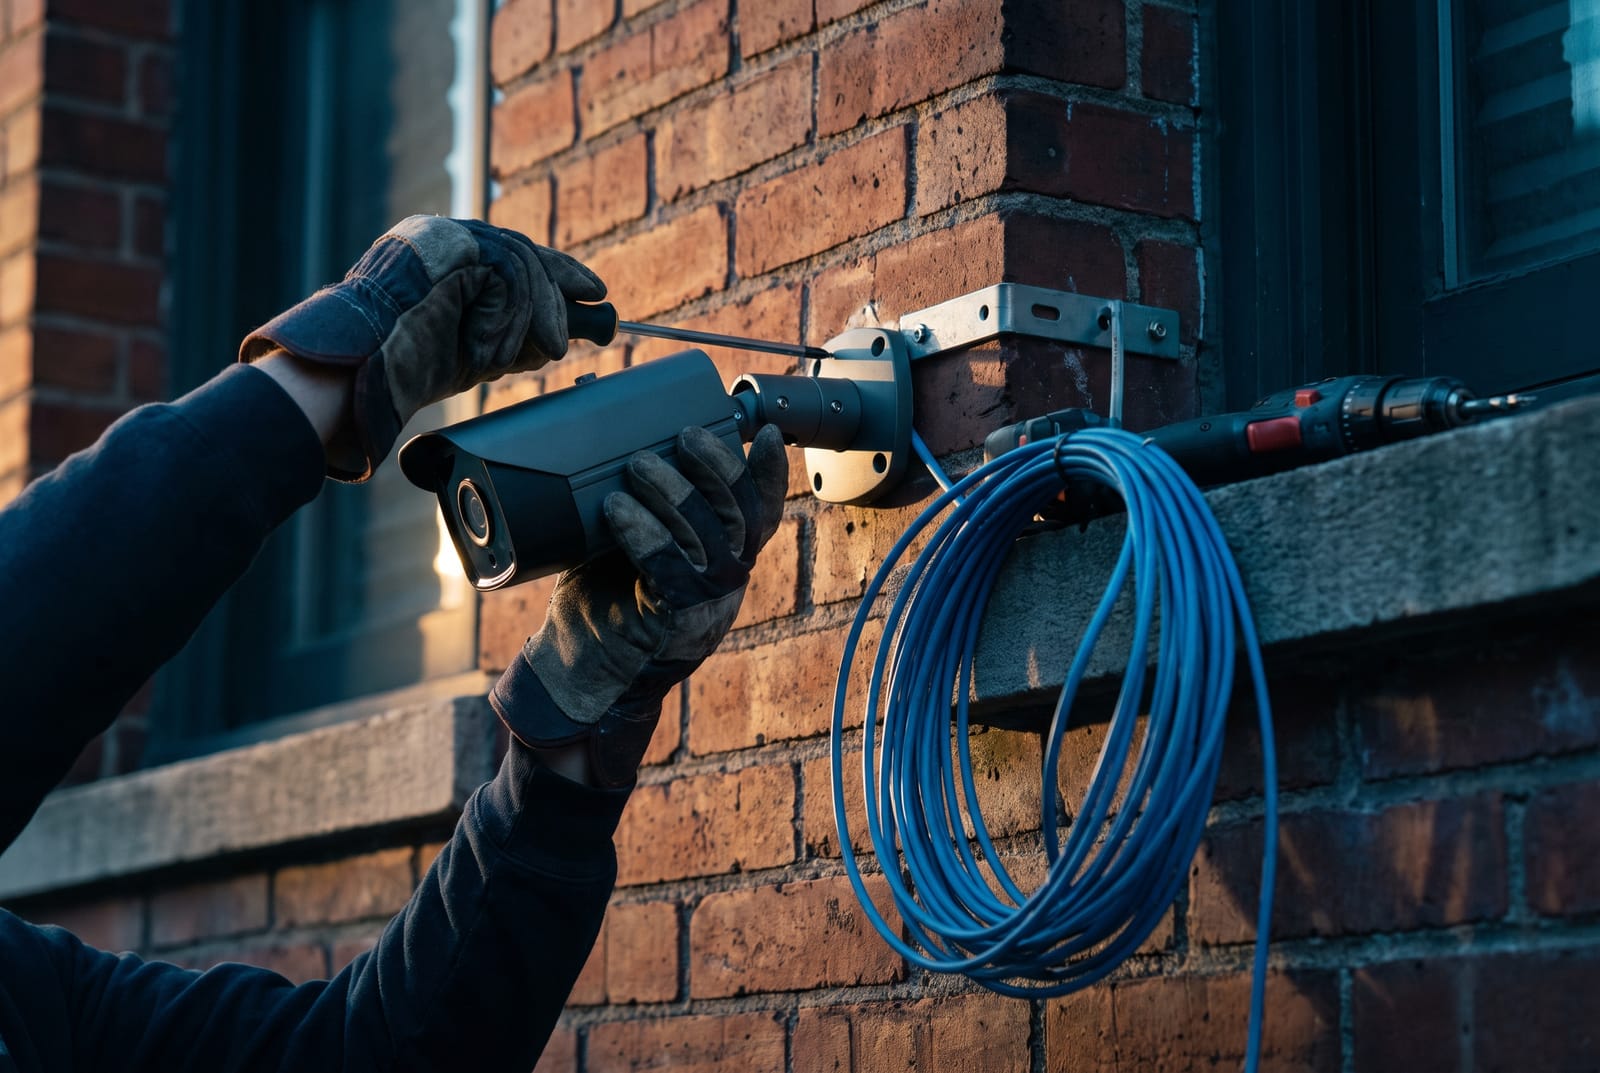
Then there is the part homeowners actually care about: not seeing any of it. On a 1925 shingle or stucco house that means planning penetrations at the soffit and the sill rather than mid-wall, running exterior sections in conduit that can be painted, and taking the extra hour to get a drip loop and a properly sealed penetration right the first time. Water that gets into a wall through a poorly finished camera hole is a far more expensive problem than the camera.
Common questions
We are the GC on a downtown building. When do you need to be on site?
Twice, and both are earlier than most schedules assume. First at rough-in, alongside the electrician, to place sleeves, back boxes, conduit stubs and the pathway from the lobby to the head-end closet. Second at trim, once doors are hung and hardware is set, for devices and terminations.
What we need from you before rough-in: the door schedule with hardware types, the elevator make and whether the bank is traditional or destination dispatch, the location and power provision for the head-end, and confirmation of who is furnishing electrified hardware: the door supplier or us. Nine out of ten conflicts on a residential tower come from the electrified hardware being supplied by one party and prepared for by another.
How many entry stations does a 200-unit building need?
One per controlled entrance that the public can reach, which usually means the main lobby, the garage pedestrian door and any secondary street entrance. A second station in a vestibule inside the first is worth it where the building wants a two-stage entry: visitors call from the street, packages and residents pass a second controlled door.
The directory format matters more than the count. In a 200-unit building a scrolling name directory becomes unusable for anyone who does not already know the resident’s name, so a keypad-and-code path and a resident-initiated release from a phone should both exist alongside it. Ask for the panel to be specified with the directory populated at handover, not left for a superintendent to type in one name at a time.
Our house is on the water. What corrodes first?
In our experience the order is: exposed screw terminals inside an outdoor enclosure, then fasteners and any dissimilar-metal joint, then powder-coated housings through pinholes, then gaskets and dome bubbles. Electronics themselves usually outlive their enclosures on the Sound.
The specification that actually helps is unglamorous. Gasketed enclosures rated for outdoor use with the glands facing down, a drip loop on every cable entry, marine-grade stainless where a stainless fastener has to touch aluminum, conformal-coated boards where available, and a rinse-and-inspect visit annually. Also: mount things where wind-driven spray does not sit on them. A camera two feet under a soffit lasts several times longer than the same camera on an exposed corner.
Should residents be able to buzz someone in from a phone?
Most people want it, and it is the single most-used feature in a modern building. It is also the feature that lets a resident open the street door for someone they have never seen, from a train, without looking at the screen, which is how a good deal of package theft and unauthorized entry happens.
The design answer is not to remove it but to record it properly: every remote release logged against the apartment and the time, with a camera at the door recording the same moment so the two can be matched. Buildings that have that data have a very different conversation with residents about vestibule incidents than buildings that only have a video clip of a stranger walking in.
In a twelve-unit building, is video entry worth it over audio?
Genuinely a trade-off, and the answer usually comes down to the riser. If the existing conductors can carry video, the incremental cost of video over audio is modest and the benefit is obvious. If it means a full riser replacement, the cost jumps by an order of magnitude and a good audio system with a camera at the door feeding the building recorder gets you most of the value for a fraction of the money.
The other factor is who answers. Video only helps if the person deciding to open the door actually looks at the screen. In a small owner-occupied building that happens; in a high-turnover rental it happens less. We will tell you which one your building looks like rather than assuming video is automatically the upgrade.
Work that usually comes with this
Video Intercom Systems
See who's at the door: lobby panels with cameras, in-unit monitors and phone apps.
Apartment Building Intercom Systems
Multi-tenant systems for 6 to 200+ units, and what MDL §50-a requires of them.
Access Control Installation
Complete door-control systems, from a single door to a multi-building portfolio.
Security Camera Installation
New IP camera systems for buildings, storefronts, offices and homes.
Private Homes
Townhouses, brownstones and single-family homes on Long Island and in Westchester.
Gate & Parking Access Control
Vehicle gates, garage doors, parking control and the loops and safeties that go with them.
Downtown tower or a house on the water?
For a downtown building, send the door schedule and the elevator make and we will tell you what has to be settled before rough-in. For a house on the Sound, send the distance from the road to the panel and which side the weather comes from.
Sun to Thu 9am to 5pm · Fri 9am to 12pm · Sat closed