Floor restriction, wired the way the elevator company will sign off on.
A reader in the cab is the easy part. The job is the traveling cable, the relays in the machine room, the fire service interlock, and getting all of it done without voiding the building’s elevator maintenance contract.
There are only two ways to restrict a floor, and they cost very different money
Everything sold as elevator access control is one of these, or a hybrid. Knowing which one your building can take is the first question, not the last.
Relay-based floor control is the traditional method and still the right answer in most New York co-ops and condos. A reader goes in the cab. Its output runs down the traveling cable to an access controller in the machine room, and that controller’s relay outputs are wired into each floor button in the car operating panel. The buttons are normally interrupted; presenting a valid credential closes the relays for the floors that credential is entitled to, for a timed window (typically ten to thirty seconds), and then the buttons go dead again.
High-level or serial integration is what modern destination-dispatch buildings use. There are no floor buttons in the cab at all; the passenger enters a destination at a lobby terminal and gets assigned a car. The access system integrates over the network with the elevator controller instead of with wires, which is architecturally cleaner and eliminates the cab reader entirely. The catch is that you are now dependent on an integration that has to exist, be supported, and usually be licensed, by the elevator manufacturer. If it does not exist for your equipment, no amount of low-voltage skill creates it.
A practice most integrators skip on relay jobs, and which we include: bringing the floor-button outputs back into the access system as inputs. Without that feedback the system knows a credential was presented and nothing more. With it, the system knows which floor was actually selected, can drop the remaining buttons the moment one is pressed, and gives you a floor-level audit trail, which is the thing boards imagined they were buying in the first place.
Why the elevator company has to be in the room
The car operating panel, the car top, the traveling cable and the machine room controller are the elevator contractor’s equipment, covered by the building’s maintenance agreement and subject to New York’s elevator inspection regime. Elevator work is its own licensed trade. We do not open the elevator controller, we do not modify the car operating panel, and we do not pull conductors into a traveling cable ourselves.
What we do is scope the access side, produce the interface schedule (which relay does what, which contacts we need from them, what conductors have to be available in the traveling cable), and hand it to the elevator company so they can price their portion. Their proposal is separate and it is usually the long pole in the schedule. A building that lets a low-voltage contractor cut into elevator equipment to save a few weeks can find itself arguing about maintenance coverage after the next callback, and that argument is far more expensive than the coordination it avoided.
Sequence that works: survey and access scope, elevator company proposal, board approval, then a single joint day where their technician and ours are on site together for the cutover and the test. In a co-op, allow four to eight weeks for board approval and the alteration agreement paperwork before any of that starts.
What actually gets installed, and where
In the cab: one reader, mounted beside the car operating panel within reach of a seated passenger. The 2010 ADA Standards cap unobstructed side reach at 48 inches, and a reader mounted level with the top of a tall button panel misses that. The reader is fed and read over the traveling cable, so conductor availability in that cable is a hard constraint discovered during survey, not assumed.
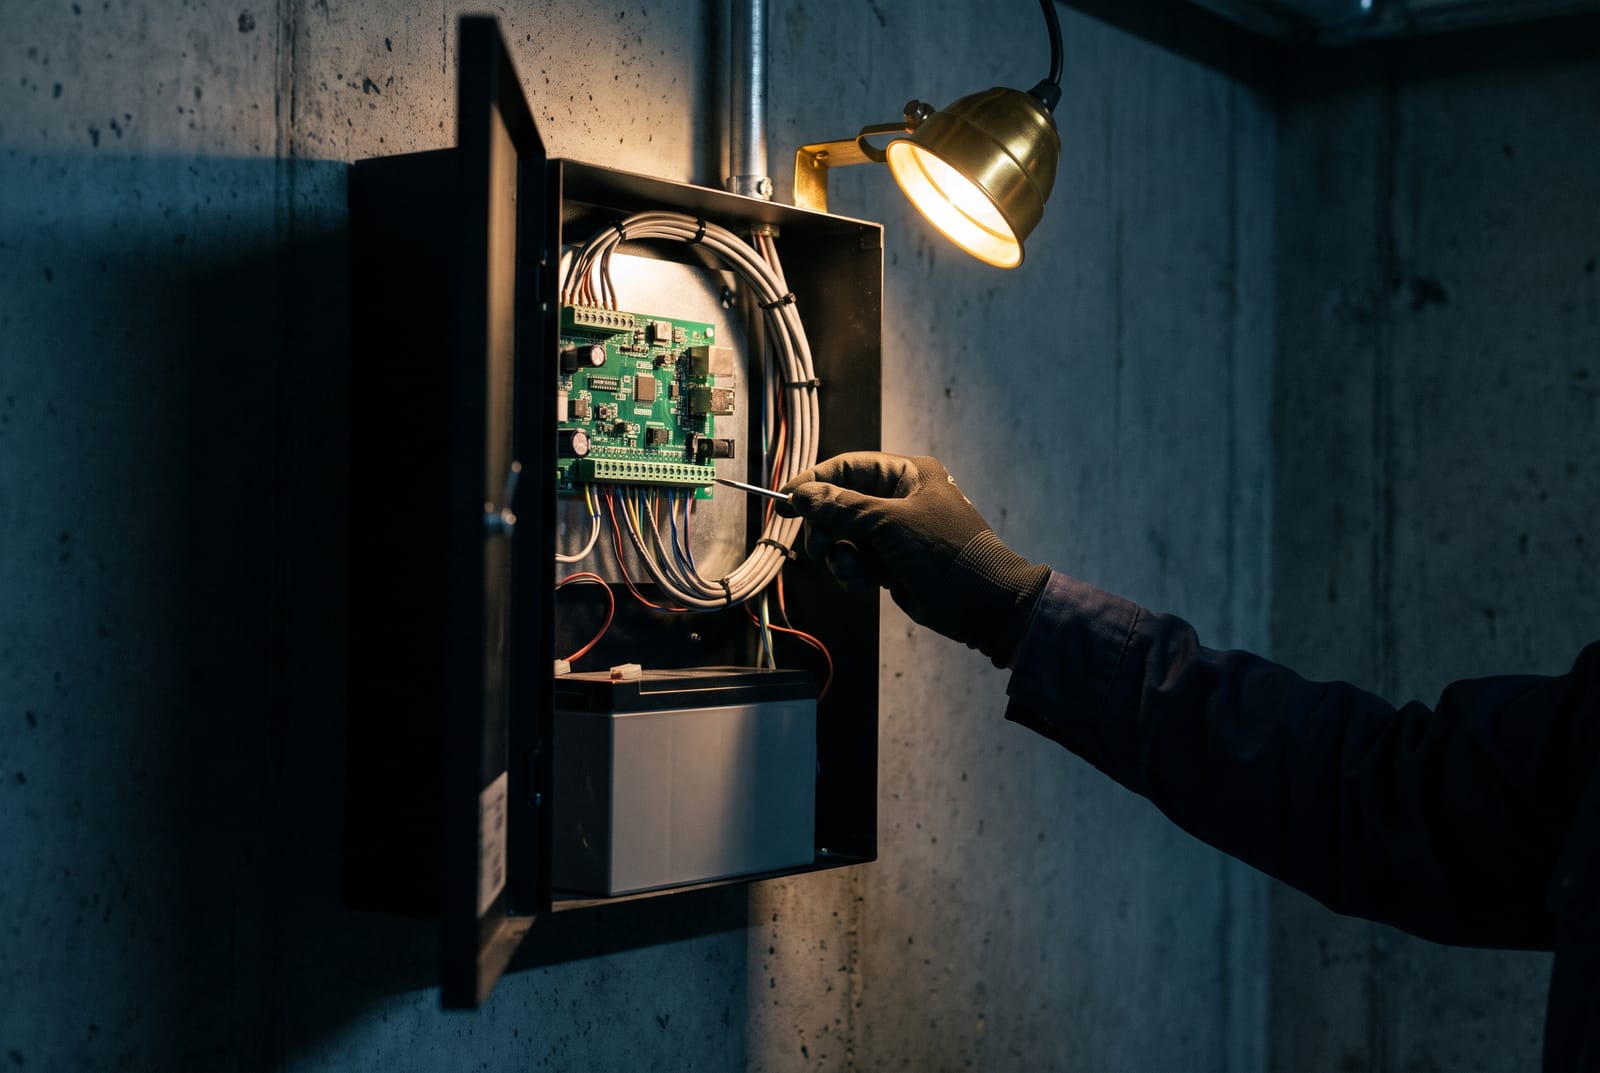
In the machine room: the controller, the power supply and the standby battery. Hardware scales in blocks: entry-level platforms commonly work out at around one controller per four controlled stops, while an enterprise-class controller can address up to 128 floors on a cab with expansion boards added in blocks of sixteen relays. A twelve-story building with a single cab and every floor restricted needs twelve relay outputs plus the feedback inputs, which is a different board count from a building restricting only the roof deck and the gym.
Between them: conductors in the traveling cable for the reader, and the relay wiring from the machine room into the car operating panel. This is the part that has to be done by the elevator contractor, and it is why a two-cab building is not simply double a one-cab building: each car needs its own reader, its own traveling-cable conductors, and its own relay set, but they can usually share one controller enclosure and one power supply.
The interlock nobody asks for: a dry contact from the elevator controller that closes whenever the car goes into Fire Service Mode, monitored as an input on the access system. Fire service keys are frequently common across all elevators of a given manufacturer and are trivially available online. Restricting floors with credentials while leaving a keyswitch that anybody can buy is not a security posture. At minimum you should know, and log, every time a car enters fire service.
The questions that decide what this costs
Elevator access is one of the few jobs where the answers change the price by a factor of three, so we settle them before quoting.
- Which floors are actually restricted? Restricting one amenity floor, the roof deck and the parking level is a handful of relays. Restricting every residential floor so each credential reaches only its own is the full relay-per-floor build plus feedback inputs. Both are legitimate; they are not the same project.
- How many cars, and are they identical? Each car needs its own cab reader and its own traveling-cable path. Buildings with a passenger car and a service car frequently want different rules on each, and the service car is where deliveries, movers and contractors actually go.
- What happens to visitors? The usual arrangement ties the intercom into it: when a resident releases the entrance door, the system enables that resident’s floor for a short window. That has to be designed with the entry intercom, not bolted on afterward, or you get a visitor admitted to a lobby they cannot leave.
- Do you need floor-level audit, or just floor restriction? Audit requires the button feedback inputs. It roughly doubles the wiring between the controller and the car operating panel, and it is the difference between “a credential was used at 11:40” and “that credential selected the 14th floor at 11:40”.
- Is it a mixed-use building? Commercial tenants and residents sharing a lobby and a car need separate credential groups and usually separate directories, so that a ground-floor office’s cleaning contractor cannot reach residential floors at midnight.
- What is the egress and fire behavior? Elevator lobby doors that are electrically locked must release on fire alarm or sprinkler activation and on loss of power, and the lobby needs two-way communication. Floor restriction inside the cab never restricts egress (a passenger can always reach the discharge floor), and any design that could strand somebody is wrong.
- Destination dispatch or conventional? If the building has destination dispatch, ask the elevator manufacturer in writing whether an access integration exists for your specific controller and generation, and what it is licensed at. That single answer determines whether the project is a software configuration or a non-starter.
What elevator access typically costs
| Scope | Typical range | What it excludes |
|---|---|---|
| Single cab, restricting a small number of floors: reader, controller, relays for up to about four stops, power and battery | $4,500 to $8,500 | The elevator contractor’s portion, quoted separately by them |
| Single cab, full relay-per-floor restriction in a twelve to fifteen story building | $9,000 to $18,000 | As above, plus any traveling-cable work |
| Adding button-feedback inputs for floor-level audit | Add roughly 25 to 40% to the relay portion | Nothing, but it must be designed in, not retrofitted cheaply |
| Second cab in the same building sharing one controller enclosure | $3,000 to $7,000 | Its own reader and traveling-cable path are unavoidable |
| Elevator contractor’s scope: traveling cable conductors, car operating panel interface, testing | Quoted by them, commonly a similar order of magnitude to ours | Not applicable |
Typical ranges in our service area, subject to survey and to what the elevator contractor finds in the traveling cable. We give you our number and we tell you plainly that theirs is a separate proposal we do not control, because a quote that pretends otherwise is the most common reason these projects stall halfway.
Common questions
Can we restrict just the roof deck and the gym instead of every floor?
Yes, and for most buildings that is the sensible starting point. Amenity floors, the roof, a parking level and a storage or bike room cover the overwhelming majority of the actual complaints boards receive, and each of those is a single relay rather than a full relay-per-floor build.
It is also a good phasing strategy. The controller, the machine room power supply and the cab reader are the same regardless of how many floors you restrict, so a building can install the infrastructure for the amenity floors now and add relays for residential floors later without redoing the work. We size the enclosure and the power supply with that in mind and note the spare capacity in the handover document.
Will residents have to badge every single time they use the elevator?
Only on the controlled floors, and only within the timed window. In a normal configuration a resident presents their credential once on entering the car, the floors they are entitled to become live for ten to thirty seconds, they press one, and the car moves. Uncontrolled floors, usually the lobby and any public level, stay live all the time, so leaving the building never requires a credential.
Where people find it irritating is when the timeout is set too short or the reader is mounted badly, both of which are commissioning problems rather than design problems. We set the window with the managing agent present and adjust it after a week of real use, because the number that feels right on paper and the number that works when somebody is holding a stroller and a bag of groceries are different numbers.
What happens to the elevator in a fire or a power failure?
Nothing we install changes it, and that is deliberate. Fire service operation is controlled by the elevator equipment and its own life safety interfaces, not by an access control panel, and our relays sit in the floor-button circuit rather than in anything that governs the car’s emergency behavior. On loss of power the access relays release and the floor buttons return to their normal, unrestricted state.
Where we do interface is monitoring. We ask the elevator contractor for a dry contact that closes when the car enters Fire Service Mode and we bring it in as an input, so the system logs it. Separately, if the building has electrically locked elevator lobby doors, those have to unlock on fire alarm or sprinkler activation and on loss of power, and the lobby requires two-way communication. That is a door design question we handle on the access control installation side, coordinated with the building’s fire alarm contractor.
How do visitors and deliveries get to a floor?
Three workable patterns, and the right one depends on whether the building has staff. With a doorman, the desk enables the floor for a window from a station or an app, which is simplest and most controlled. Without staff, the entry intercom does it: when a resident presses release to admit a visitor, the system enables that resident’s floor for a short period. The third pattern is a time-bounded visitor credential or PIN, useful for a contractor who will be coming daily for a month.
The design detail that matters is the window length and what happens if the visitor dawdles in the lobby. Set it too short and the visitor arrives at a cab with dead buttons and calls the resident again, which is exactly the friction the system was supposed to remove. We normally start around ninety seconds from release and tune it. Deliveries should generally use the service car with its own rule set rather than the passenger car.
Our building has destination dispatch. Is that easier or harder?
Easier to install and harder to guarantee. There is no cab reader, no relay per floor and no traveling-cable work, because the access system talks to the elevator controller over the network and the elevator assigns the car. When it works it is a much cleaner installation.
The risk is entirely on the elevator manufacturer’s side. The integration has to exist for your specific controller and software generation, be currently supported, and be licensed. The license is usually not trivial. Before we quote a destination dispatch building we ask the elevator company that question in writing and we want their answer in the file, because “it should be possible” from a salesperson has cost buildings six figures. If the integration does not exist, the honest advice is to control the elevator lobby doors instead of the cars.
Can we use the same fobs we already use for the front door?
Usually yes, provided the cab reader speaks the same credential technology and the elevator controller is on the same access platform as the entrance doors. That is the arrangement worth aiming for: one credential, one access list, one revocation that covers the front door, the service door, the gym and the resident’s own floor.
It is also the moment to look hard at what those fobs are. If the building is running 125 kHz proximity credentials, extending them to elevator control extends a credential that is copied in about fifteen seconds with a sub-$30 device to the question of which apartment floors a stranger can reach. Elevator projects are large enough that the marginal cost of moving to encrypted credentials at the same time is small, and it is the single best moment to do it.
Work that usually comes with this
Access Control Installation
Complete door-control systems, from a single door to a multi-building portfolio.
Key Fob Entry Systems
Fob-based building entry, plus the credential management that keeps it from becoming chaos.
Mobile & Cloud Access Control
Phone-as-credential systems with browser-based administration and remote unlock.
Video Intercom Systems
See who's at the door: lobby panels with cameras, in-unit monitors and phone apps.
Co-ops & Condos
Board-vote timelines, shareholder communication, and phased work that doesn't blow the reserve fund.
Property Management
Portfolio work: one vendor, consistent hardware, COIs on file, documented every time.
Tell us the cab count and the floors you want controlled.
We’ll survey the machine room and the car, write the interface schedule the elevator contractor needs to price their side, and give you a scope your board can vote on.
Sun to Thu 9am to 5pm · Fri 9am to 12pm · Sat closed