Structured Cabling
Cat6 and Cat6A horizontal, fiber backbone, racks, patch panels, telecom rooms, all tested with a field certifier and labeled at both ends.
Every intercom, reader and camera on this site terminates on cable somebody pulled. When a system misbehaves eighteen months after handover, this is usually where the fault has been sitting the whole time.
Almost every argument about network cable in a building comes down to three numbers that do not care what anyone would prefer.
One hundred meters. That is the Ethernet channel limit, end to end, and it is composed of 90 m of permanent horizontal run plus up to 10 m of combined patch cords at both ends. In a 300-foot building wing, a camera at the far end is not a cable choice, it is a second telecom closet or a fiber run. Deciding that at design time costs nothing. Discovering it after the pull costs a pull.
Fifty-five meters. That is where Cat6 stops supporting 10 gigabit, and less than that in a hostile bundle where alien crosstalk between parallel cables is significant. Cat6A carries 10 gigabit over the full 100 m channel, and it is the only copper category that requires alien crosstalk testing as part of certification, which is precisely the failure mode that shows up in tightly bundled long parallel runs.
Conductor gauge. Cat5e is 24 AWG and Cat6 and 6A are 23 AWG, and that difference is invisible until you push power down it. A high-power PoE run at full length on Cat5e can dissipate close to 15 W in the conductors alone before the device sees anything. Larger conductors also shed heat better, which matters in a dense bundle of powered runs, and heat in a bundle de-rates every cable in it.
Fiber removes several of these problems at once. Multimode is the normal choice for a building backbone; singlemode is the right call for campus runs, anything much beyond 300 m, and anywhere future bandwidth is genuinely unknown. Fiber also gives you galvanic isolation, which is the correct answer for an outbuilding, a gate house or a detached garage where copper between two separately grounded structures invites a ground potential difference and a lightning path.
None of this is exotic knowledge. It is just arithmetic that has to happen before the cable is ordered rather than after.
| Cable | Practical reach | Where it is the right call | What it is bad at |
|---|---|---|---|
| Cat5e | 1 Gbps to 100 m | Still adequate for a 2 to 4 MP camera or a door reader on a short run. Fine to keep where it is already in the wall and tests clean | Not worth the labor differential on new work. Thinner conductors mean more loss under PoE load, and it caps what the drop can ever carry |
| Cat6 | 1 Gbps to 100 m; 10 Gbps only to 55 m | The sensible default for camera, intercom and access drops in most buildings | The 55 m ceiling on 10 gigabit surprises people later, and it degrades further in tight bundles with long parallel runs |
| Cat6A | 10 Gbps at the full 100 m | Backbone-adjacent runs, wireless access points, anything you do not want to touch again for twenty years, and dense high-power PoE bundles | Larger diameter and stiffer, so pathway fill and bend radius become real constraints in an old building with no conduit |
| Multimode fiber | Building backbone distances | Riser backbone between floors and telecom rooms; getting past the 100 m copper limit inside one structure | Needs media conversion or fiber-capable switches at both ends, and no power travels with it. A fiber-fed remote closet still needs its own power |
| Singlemode fiber | Campus and long runs | Between buildings, gate houses, detached garages and anything over roughly 300 m. Also the electrically correct answer between separately grounded structures | Termination and testing are less forgiving; usually overkill inside a single small building |
| Existing RG-59 coax | Well beyond Ethernet distances | Reusing a legacy camera riser via HD-over-coax, or via Ethernet-over-coax converters for IP devices | A dead end for expansion. No PoE infrastructure to build on, and limited on-camera analytics |
Never accept copper-clad aluminum. It fails PoE current handling, it is outside the cabling specification, and it does not carry the correct fire listing. It exists purely to hit a price on a quote.
Communications cable carries a fire listing that determines where it may legally go. Plenum-rated cable may be used anywhere. Riser-rated cable may be used in vertical shafts between floors and in general spaces. General-purpose PVC cable may be used in neither a plenum nor a riser. The substitution runs one way only: plenum can replace riser, riser can never replace plenum.
Those listings are earned by test. Plenum listing comes from a horizontal flame-spread and smoke-density test under NFPA 262; riser listing comes from the vertical tray flame test under UL 1666. The relevant families are set out in the NEC: Article 725 for Class 2 and Class 3 power-limited circuits, which is where access control, intercom and most signaling cable lives; Article 770 for optical fiber; and Articles 800 and 805 for communications cable.
The distinction that costs money in the field is what counts as a plenum. A ducted return is not a plenum. A shared open ceiling space used as an HVAC return is. Get that wrong in a commercial fit-out and the correction is not a patch. It is pulling the floor back out and doing it again. We get the mechanical drawings or ask the mechanical engineer rather than guessing, and we ask before rough-in, not during.
The related requirements that get skipped on cheap jobs: cable must be supported by the building structure, not laid across ceiling tiles and not hung from sprinkler pipe or someone else’s conduit; every penetration of a rated wall or floor must be firestopped to that assembly’s listing, and it will be looked at; and abandoned cable is required to be removed rather than left in the ceiling for the next contractor to work around.
On permits: NYC Administrative Code §28-105.4.7 exempts low-voltage work below 50 volts for signaling, communication, alarm and data, with four exceptions: life safety systems, hazardous locations, intrinsically safe systems, and any circuit interfacing with a control circuit that switches light, heat or power. That section was amended by Local Law 128 of 2024, effective 21 December 2025. Establishing which side of that line a scope falls on is part of the job, and it is worth doing in writing.
Cabling and wireless are quoted together more often than not, because a wireless design that ignores where the cable can go is a wish rather than a plan.
Cat6 and Cat6A horizontal, fiber backbone, racks, patch panels, telecom rooms, all tested with a field certifier and labeled at both ends.
Commercial wireless and building-wide coverage designed for brick, plaster-on-lath and a saturated 2.4 GHz band, not for an open-plan office in a catalog.
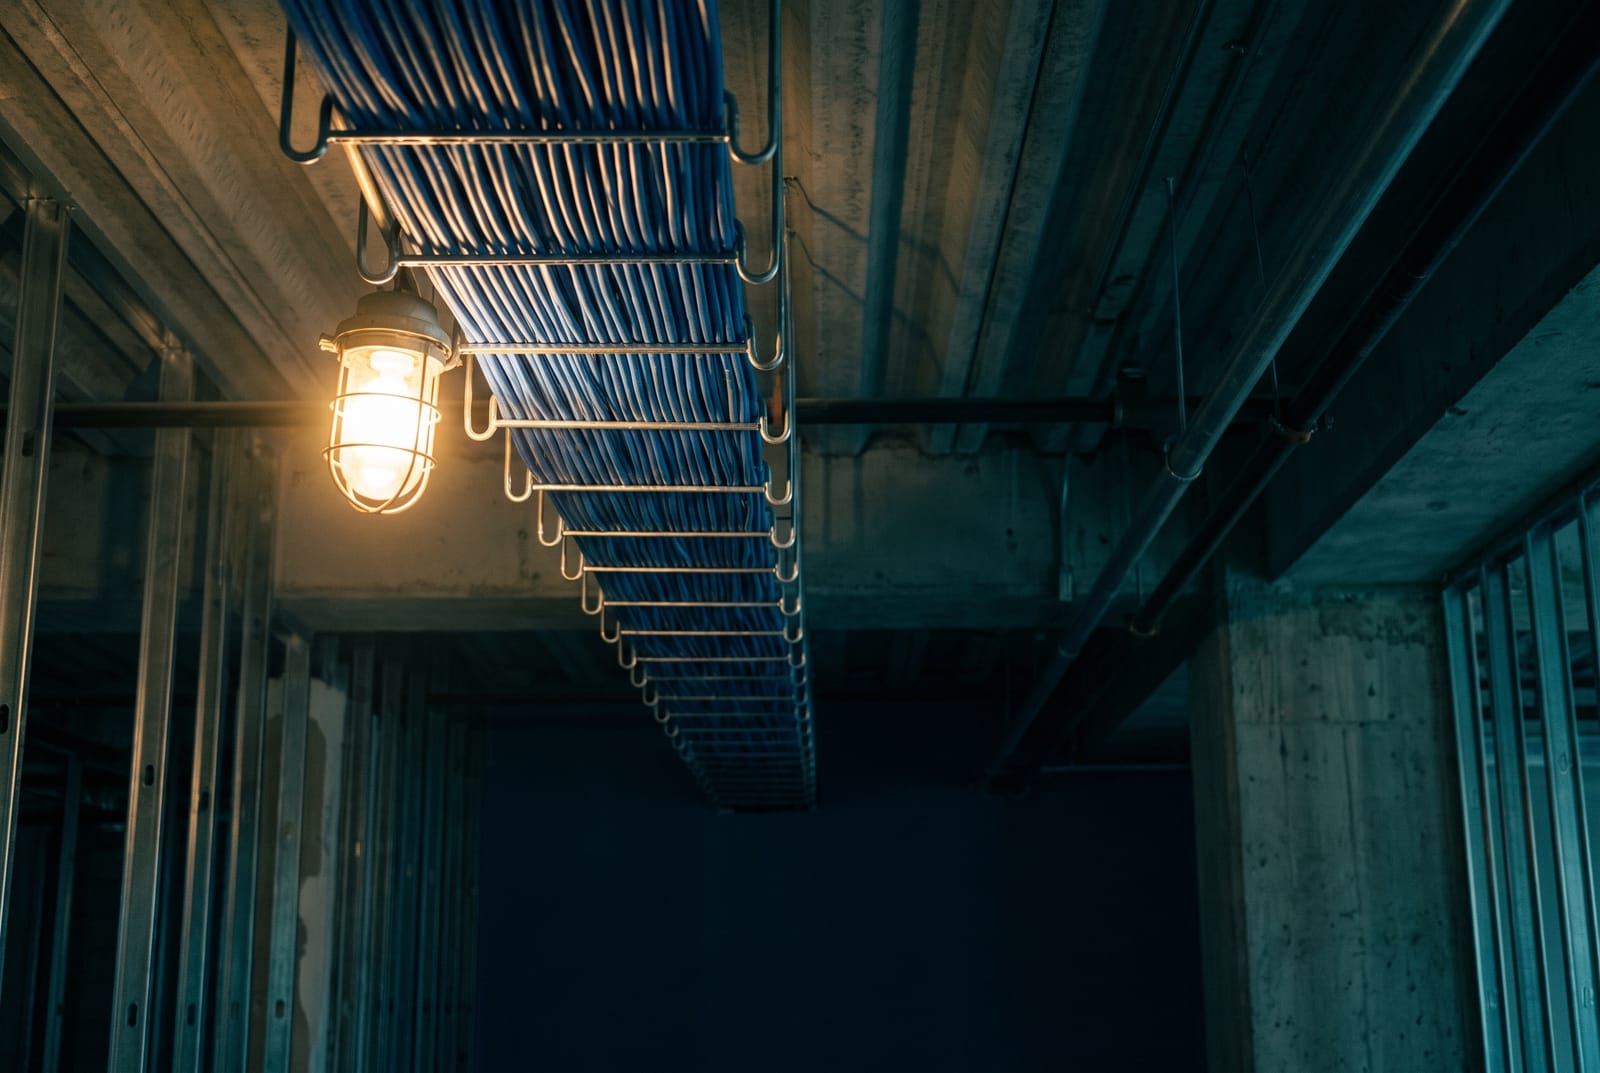
What makes a cable pull expensive in New York is almost never the cable. It is plaster-on-lath that does not fish, terra-cotta block partitions, concrete slabs that need core drilling and the coordination that comes with it, cast-iron and landmarked facades where you cannot surface-mount a raceway, and pre-war buildings that were built with no pathway between floors because nobody in 1926 anticipated one being needed.
Then there is access. Freight elevator windows, restricted work hours under house rules, no-noise periods during business hours in occupied buildings, floor and wall protection in common areas, and daily cleanup. In an occupied Class A building, these constraints routinely determine the schedule more than the technical work does.
The economics of drops behave in a way worth knowing before you get quotes. Mobilization and minimum-day labor spread across few drops, so a ten-drop job carries a much higher per-drop cost than a large pull in the same building. If you know a second phase is coming, pulling both at once is often dramatically cheaper than pulling one now and one next year. That is the sort of thing we would rather tell you at the survey than after you have paid twice.
Pre-drywall runs in new construction are a fraction of the cost of the same run in a finished, occupied space, which is why the single most valuable conversation on a fit-out happens before the walls close. If you are a general contractor or an architect, get us the reflected ceiling plan, the door schedule and the mechanical drawings early. Those three documents answer whether the ceiling return is a plenum, which doors sit on rated assemblies, and where the telecom room actually is. Those three answers set the price.
For most camera, intercom and door drops in a normal building, Cat6 is the sensible default. The step up to Cat6A earns itself in three specific places: runs feeding wireless access points, anything you consider backbone, and dense bundles of high-power PoE where the larger conductors dissipate heat better.
The deciding factor is usually how hard the run was to install. In a building where getting a cable from the closet to the ceiling took two people and a day, pull the better cable: the material cost difference is trivial against the labor you just spent, and you will not want to do it again.
Sometimes, and it is always worth testing before assuming otherwise. Existing Cat5e that certifies clean is perfectly usable for a 2 to 4 megapixel camera or a reader. Existing coax can carry HD video, or IP via converters. Even old intercom riser pairs are frequently reusable for a two-wire bus system.
What we will not do is put new equipment on cable we have not tested and then own the intermittent fault that follows. Testing costs a fraction of a re-pull, and about a third of the time it tells us the existing plant is fine, which is money the client keeps.
Yes on anything you expect to work during a power event, and the sizing question is really a duration question. The switch feeding PoE devices, the recorder and the network gear all need to be behind it, and so does anything at the door if entry has to keep working.
The point people miss is that magnetic locks draw current continuously because they are energized while locked, so a building with maglocks needs far more battery than one using fail-secure strikes that only pulse on unlock. That distinction can multiply the battery requirement, and it is decided by the door hardware choice, not by the electronics.
Not from one point, and not through masonry. Buildings here are brick, plaster-on-lath, terra-cotta and sometimes wire mesh in the plaster, which is a very effective radio shield. Coverage comes from access points placed where the cable can reach and where the walls allow, which is a physical problem before it is a wireless one.
The related trap is assuming that coverage in one part of a property reaches another. A gate, a basement service door or a parking garage frequently has no usable signal even when the lobby is excellent. If a device at one of those locations depends on connectivity, the coverage gets measured at that exact spot before anything is specified.
It depends far more on the building than on the cable, and the honest range is wide. New construction before drywall is at the low end. A finished, occupied space with no pathway, fire-rated penetrations to seal and restricted work hours is several times that. Long or complex routes are priced individually rather than averaged in.
Per-drop cost also falls sharply with volume, because mobilization and minimum-day labor spread across the job. That is why we price a drop count rather than a drop, and why we will tell you when adding the second phase now is cheaper than doing it later. These are typical market shapes, not a quote. The number for your building comes from the survey.
Cat6/6A and fibre backbones, racks, patch panels, certified and labelled.
Commercial wireless and building-wide coverage that survives brick and lath walls.
IP camera systems designed around identification distance and retention, not camera count.
Fobs, cards, keypads and phone-based credentials, plus the locking hardware and egress compliance behind them.
Portfolio work: one vendor, consistent hardware, COIs on file, documented every time.
Storefronts, bodegas, salons and offices: cameras, buzz-in entry and back-of-house control.
On a fit-out, the reflected ceiling plan, the door schedule and the mechanical drawings answer most of the questions that otherwise turn into change orders.
Sun to Thu 9am to 5pm · Fri 9am to 12pm · Sat closed